Leave a Message

Thank you for your message. I will be in touch with you shortly.

Explore My Properties
1397 BONNIEBRAE DR
1397 BONNIEBRAE DR
1397 BONNIEBRAE DR
1397 BONNIEBRAE DR
1397 BONNIEBRAE DR
1397 BONNIEBRAE DR
1397 BONNIEBRAE DR
1397 BONNIEBRAE DR
1397 BONNIEBRAE DR
1397 BONNIEBRAE DR
1397 BONNIEBRAE DR
1397 BONNIEBRAE DR
1397 BONNIEBRAE DR
1397 BONNIEBRAE DR
1397 BONNIEBRAE DR
1397 BONNIEBRAE DR
1397 BONNIEBRAE DR
1397 BONNIEBRAE DR
1397 BONNIEBRAE DR
1397 BONNIEBRAE DR
1397 BONNIEBRAE DR
1397 BONNIEBRAE DR
1397 BONNIEBRAE DR
1397 BONNIEBRAE DR
1397 BONNIEBRAE DR
1397 BONNIEBRAE DR
1397 BONNIEBRAE DR
1397 BONNIEBRAE DR
1397 BONNIEBRAE DR
1397 BONNIEBRAE DR
1397 BONNIEBRAE DR
1397 BONNIEBRAE DR
1397 BONNIEBRAE DR
1397 BONNIEBRAE DR
1397 BONNIEBRAE DR
1397 BONNIEBRAE DR
1397 BONNIEBRAE DR
1397 BONNIEBRAE DR
1397 BONNIEBRAE DR
1397 BONNIEBRAE DR
1397 BONNIEBRAE DR
1397 BONNIEBRAE DR
1397 BONNIEBRAE DR
1397 BONNIEBRAE DR
1397 BONNIEBRAE DR
1397 BONNIEBRAE DR
1397 BONNIEBRAE DR
1397 BONNIEBRAE DR
1397 BONNIEBRAE DR
1397 BONNIEBRAE DR
1397 BONNIEBRAE DR
1397 BONNIEBRAE DR
1397 BONNIEBRAE DR
1397 BONNIEBRAE DR
1397 BONNIEBRAE DR
1397 BONNIEBRAE DR
1397 BONNIEBRAE DR
1397 BONNIEBRAE DR
1397 BONNIEBRAE DR
1397 BONNIEBRAE DR
1397 BONNIEBRAE DR
1397 BONNIEBRAE DR
1397 BONNIEBRAE DR
1397 BONNIEBRAE DR
1397 BONNIEBRAE DR
1397 BONNIEBRAE DR
1397 BONNIEBRAE DR
1397 BONNIEBRAE DR
1397 BONNIEBRAE DR
1397 BONNIEBRAE DR
1397 BONNIEBRAE DR
1397 BONNIEBRAE DR
1397 BONNIEBRAE DR
1397 BONNIEBRAE DR
1397 BONNIEBRAE DR
1397 BONNIEBRAE DR
1397 BONNIEBRAE DR
1397 BONNIEBRAE DR
1397 BONNIEBRAE DR
1397 BONNIEBRAE DR
1397 BONNIEBRAE DR
1397 BONNIEBRAE DR
1397 BONNIEBRAE DR
1397 BONNIEBRAE DR
1397 BONNIEBRAE DR
1397 BONNIEBRAE DR
1397 BONNIEBRAE DR
1397 BONNIEBRAE DR
1397 BONNIEBRAE DR
1397 BONNIEBRAE DR
1397 BONNIEBRAE DR
1397 BONNIEBRAE DR
1397 BONNIEBRAE DR
1397 BONNIEBRAE DR
1397 BONNIEBRAE DR
1397 BONNIEBRAE DR
1397 BONNIEBRAE DR
1397 BONNIEBRAE DR
1397 BONNIEBRAE DR
1397 BONNIEBRAE DR
1397 BONNIEBRAE DR
1397 BONNIEBRAE DR
1397 BONNIEBRAE DR
1397 BONNIEBRAE DR
1397 BONNIEBRAE DR
1397 BONNIEBRAE DR
1397 BONNIEBRAE DR
1397 BONNIEBRAE DR
1397 BONNIEBRAE DR
1397 BONNIEBRAE DR
1397 BONNIEBRAE DR
See all photos
Listing Courtesy of LUXE Forbes Global Properties, Mimi McCaslin. 503-784-4444
$435,000

1397 BONNIEBRAE DR

2 Beds 1 Bath 1,000 Sq.Ft.

Description

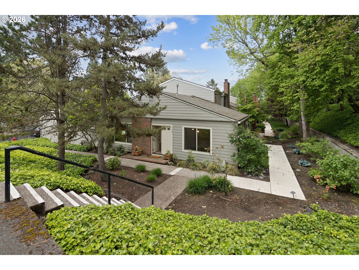
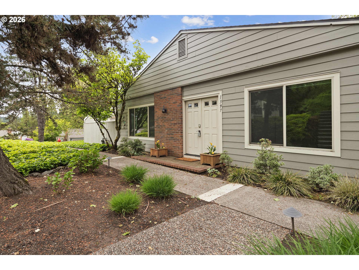
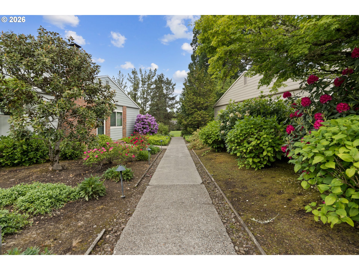
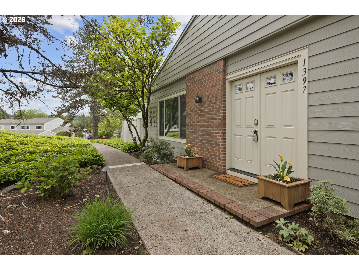
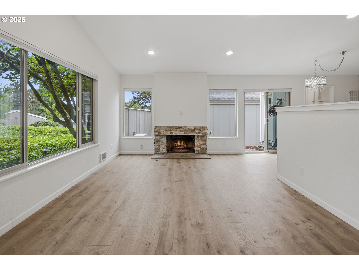
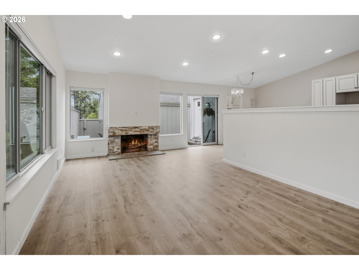
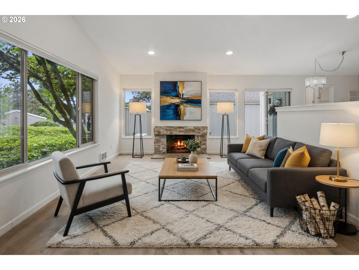
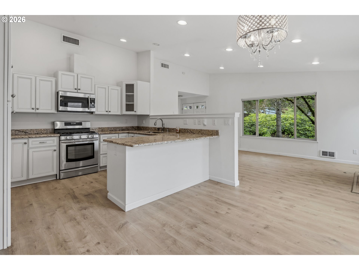
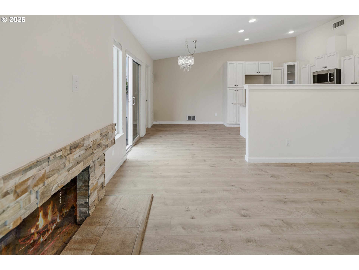
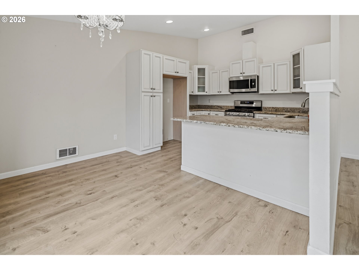
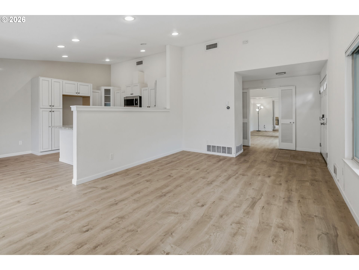
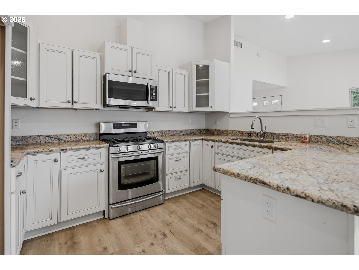
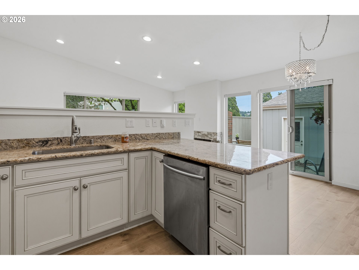
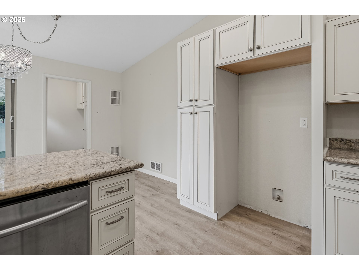
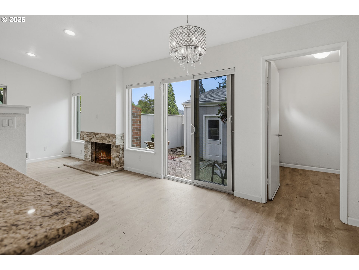
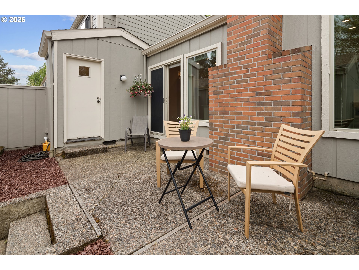
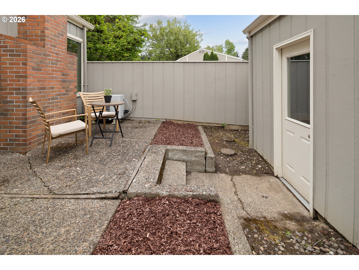
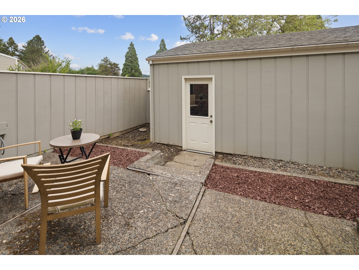
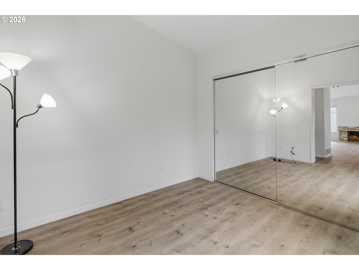
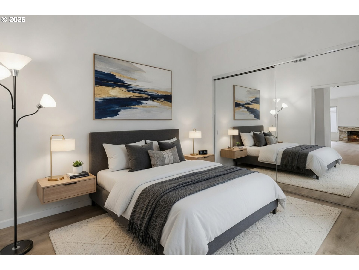
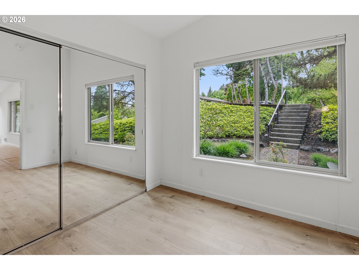
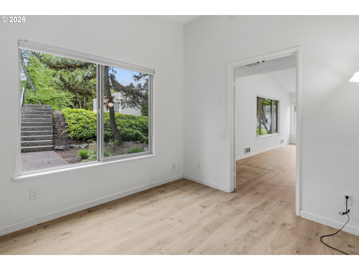
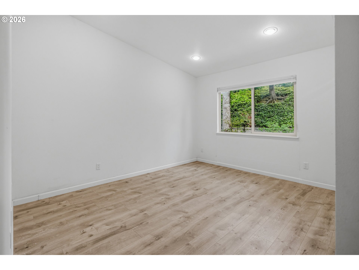
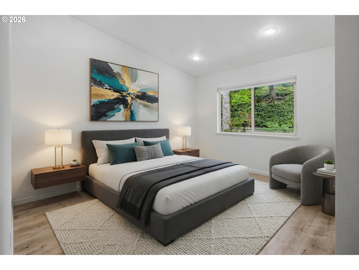
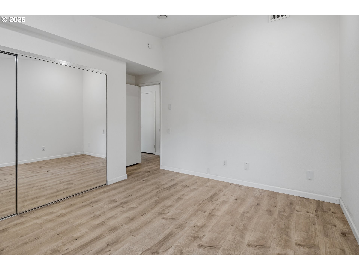
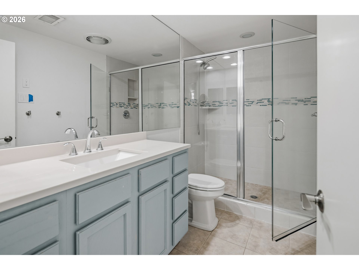
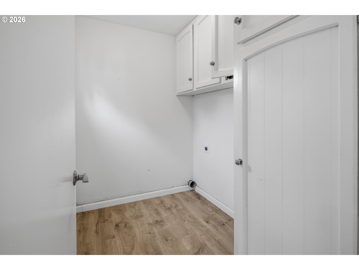
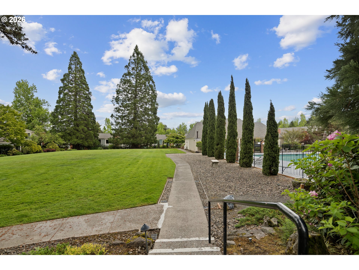
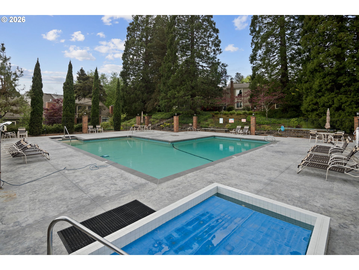
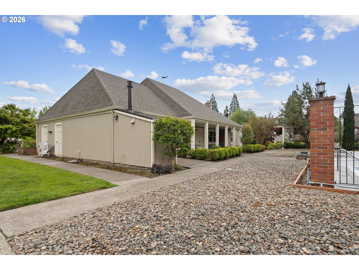
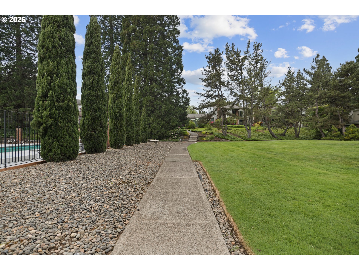
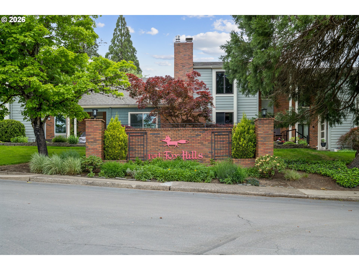
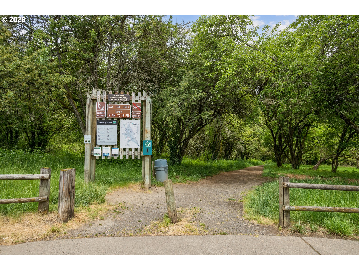
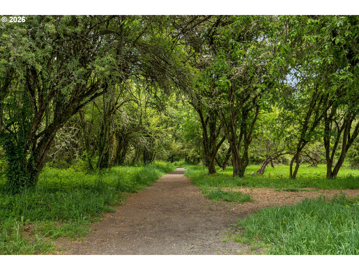
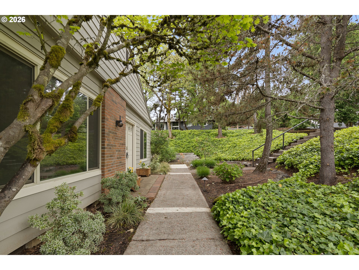
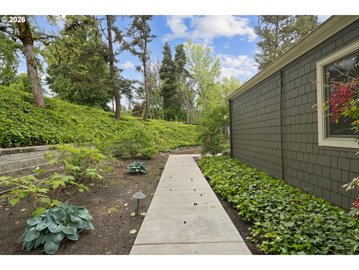
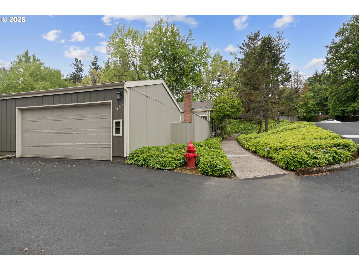
Coveted Red Fox Hills Community | Updated Single-Level End Unit. This is the one! A beautifully updated, single-level end unit offering effortless living with modern upgrades, abundant natural light, and an unbeatable connection to nature and nearby amenities. Vaulted ceilings and expansive windows create a bright, airy feel throughout the home. The spacious living room features a cozy wood-burning fireplace--perfect for relaxing or entertaining. The updated kitchen is both stylish and functional, complete with granite countertops, stainless steel appliances, a natural gas range, and ample storage. New flooring runs throughout the home, tying everything together with a fresh, contemporary feel. Both bedrooms are generously sized and feature mirrored closet doors, while the large, updated bathroom includes a tile shower and stone countertop. A dedicated laundry room provides space for a full-size washer and dryer, plus convenient overhead storage. As a corner end unit, enjoy added privacy with a fenced patio--ideal for outdoor dining or quiet mornings. Oversized detached two-car garage Residents enjoy access to a newly renovated clubhouse, swimming pool, hot tub, community garden, and beautifully maintained green spaces. Nature lovers will appreciate the private neighborhood entrance to Tryon Creek State Park--just a short stroll away--while still being only minutes from downtown Lake Oswego's restaurants, shops, and amenities. Bright, contemporary, and truly move-in ready--this is easy living at its best. Extensive Updates & Improvements include new flooring, modern switches & outlets. New main electrical panel in 2022. New furnace (forced air heat) in 2015. In 2012 there was an extensive remodel which included dual-pane windows, remodeled kitchen & bath, water heater, gas lines for range & fireplace, recessed lighting, updated copper & PEX plumbing, double front doors, crawlspace lining, popcorn ceilings removed.

Share Property

Location

1397 BONNIEBRAE DR, Lake Oswego, OR 97034

Status

For Sale

Features & Amenities

Interior

  • total bedrooms2
  • Total bathroom1
  • full bathroom1
  • Fireplace Wood Burning
  • APPLIANCES Dishwasher, Free Standing Range, Granite, Microwave, Stainless Steel Appliance
  • other interior Features Garage Door Opener, Granite, High Ceilings, Laminate Flooring, Laundry

Area & Lot

  • Status For Sale
  • Living Area1,000 Sq.Ft.
  • Total Area1,000 Sq.Ft.
  • MLS® ID468009642
  • TypeTownhouse
  • YEAR BUILT1969
  • NeighborhoodLake Oswego
  • Architecture StylesStories 1, Townhouse
  • Elementary SchoolForest Hills
  • Middle SchoolLake Oswego
  • High SchoolLake Oswego

Exterior

  • STORIES1
  • Garage Space2.0
  • water SourcePublic Water
  • roofComposition
  • lot featuresCommons, Corner Lot
  • parkingOn Street
  • HEAT TYPEForced Air
  • AIR CONDITIONINGCentral Air
  • sewerPublic Sewer
  • Disability FeaturesOne Level
  • HOA AmenitiesCommons, Exterior Maintenance, Front Yard Landscaping, Insurance, Management, Pool, Spa Hot Tub
  • other exterior FeaturesFenced, Patio, Porch

Financial

  • Sales Price$435,000
  • Real Estate Tax $5,353/yr
  • HOA $450/mo
image

Schedule a Showing

I would love to show you this beautiful property. Please select your preferred date and time below. I will be in touch shortly to confirm your appointment.

Schedule a Showing

I would love to show you this beautiful property. Please select your preferred date and time below. I will be in touch shortly to confirm your appointment.

Thank you for your interest in 1397 BONNIEBRAE DR, Lake Oswego, OR 97034. We are reviewing your request and will be in touch shortly!

Mortgage Calculator

Estimate your monthly mortgage payment, including the principal and interest, property taxes, and HOA. Adjust the values to generate a more accurate rate.
All estimates are provided for informational purposes only. Actual amounts may vary.
$0,000 Your Payment 20 15 65
$0,000 Your Payment

Work with Brad

Providing clients with ultimate bespoke representation, customized marketing strategy, and white-glove service. Exceeding expectations for buyers, sellers, and beyond.

Follow Me on Instagram