Leave a Message

Thank you for your message. I will be in touch with you shortly.

Explore My Properties
4489 SE 65TH AVE
4489 SE 65TH AVE
4489 SE 65TH AVE
4489 SE 65TH AVE
4489 SE 65TH AVE
4489 SE 65TH AVE
4489 SE 65TH AVE
4489 SE 65TH AVE
4489 SE 65TH AVE
4489 SE 65TH AVE
4489 SE 65TH AVE
4489 SE 65TH AVE
4489 SE 65TH AVE
4489 SE 65TH AVE
4489 SE 65TH AVE
4489 SE 65TH AVE
4489 SE 65TH AVE
4489 SE 65TH AVE
4489 SE 65TH AVE
4489 SE 65TH AVE
4489 SE 65TH AVE
4489 SE 65TH AVE
4489 SE 65TH AVE
4489 SE 65TH AVE
4489 SE 65TH AVE
4489 SE 65TH AVE
4489 SE 65TH AVE
4489 SE 65TH AVE
4489 SE 65TH AVE
4489 SE 65TH AVE
4489 SE 65TH AVE
4489 SE 65TH AVE
4489 SE 65TH AVE
4489 SE 65TH AVE
4489 SE 65TH AVE
4489 SE 65TH AVE
4489 SE 65TH AVE
4489 SE 65TH AVE
4489 SE 65TH AVE
4489 SE 65TH AVE
4489 SE 65TH AVE
4489 SE 65TH AVE
4489 SE 65TH AVE
4489 SE 65TH AVE
4489 SE 65TH AVE
4489 SE 65TH AVE
4489 SE 65TH AVE
4489 SE 65TH AVE
4489 SE 65TH AVE
4489 SE 65TH AVE
4489 SE 65TH AVE
4489 SE 65TH AVE
4489 SE 65TH AVE
4489 SE 65TH AVE
4489 SE 65TH AVE
4489 SE 65TH AVE
4489 SE 65TH AVE
4489 SE 65TH AVE
4489 SE 65TH AVE
4489 SE 65TH AVE
4489 SE 65TH AVE
4489 SE 65TH AVE
4489 SE 65TH AVE
4489 SE 65TH AVE
4489 SE 65TH AVE
4489 SE 65TH AVE
4489 SE 65TH AVE
4489 SE 65TH AVE
4489 SE 65TH AVE
4489 SE 65TH AVE
4489 SE 65TH AVE
4489 SE 65TH AVE
4489 SE 65TH AVE
4489 SE 65TH AVE
4489 SE 65TH AVE
4489 SE 65TH AVE
4489 SE 65TH AVE
4489 SE 65TH AVE
4489 SE 65TH AVE
4489 SE 65TH AVE
4489 SE 65TH AVE
4489 SE 65TH AVE
4489 SE 65TH AVE
4489 SE 65TH AVE
4489 SE 65TH AVE
4489 SE 65TH AVE
4489 SE 65TH AVE
4489 SE 65TH AVE
4489 SE 65TH AVE
4489 SE 65TH AVE
4489 SE 65TH AVE
4489 SE 65TH AVE
4489 SE 65TH AVE
4489 SE 65TH AVE
4489 SE 65TH AVE
4489 SE 65TH AVE
4489 SE 65TH AVE
4489 SE 65TH AVE
4489 SE 65TH AVE
4489 SE 65TH AVE
4489 SE 65TH AVE
4489 SE 65TH AVE
4489 SE 65TH AVE
4489 SE 65TH AVE
4489 SE 65TH AVE
4489 SE 65TH AVE
4489 SE 65TH AVE
4489 SE 65TH AVE
4489 SE 65TH AVE
4489 SE 65TH AVE
4489 SE 65TH AVE
4489 SE 65TH AVE
4489 SE 65TH AVE
4489 SE 65TH AVE
4489 SE 65TH AVE
4489 SE 65TH AVE
4489 SE 65TH AVE
4489 SE 65TH AVE
4489 SE 65TH AVE
4489 SE 65TH AVE
4489 SE 65TH AVE
4489 SE 65TH AVE
4489 SE 65TH AVE
4489 SE 65TH AVE
4489 SE 65TH AVE
4489 SE 65TH AVE
4489 SE 65TH AVE
4489 SE 65TH AVE
4489 SE 65TH AVE
4489 SE 65TH AVE
4489 SE 65TH AVE
4489 SE 65TH AVE
4489 SE 65TH AVE
4489 SE 65TH AVE
4489 SE 65TH AVE
4489 SE 65TH AVE
4489 SE 65TH AVE
4489 SE 65TH AVE
4489 SE 65TH AVE
4489 SE 65TH AVE
4489 SE 65TH AVE
See all photos
Listing Courtesy of Redfin, Farah Seibel. 503-933-8897
$670,000

4489 SE 65TH AVE

3 Beds 3 Baths 2,174 Sq.Ft. 5,227 Sq.Ft.

Description

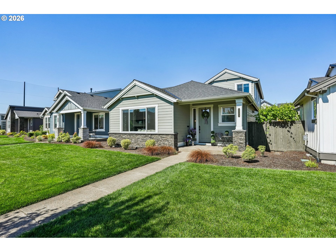
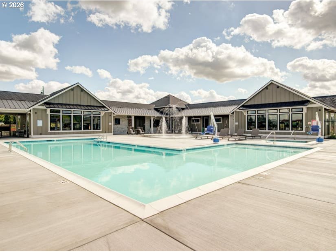
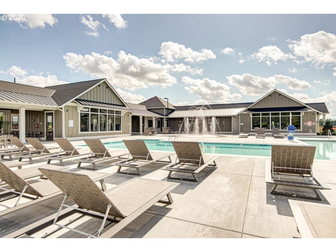
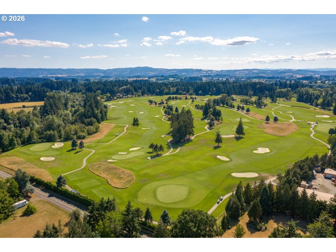
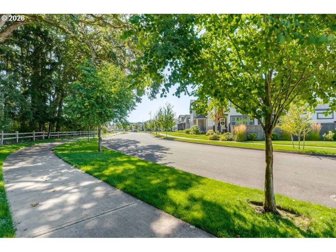
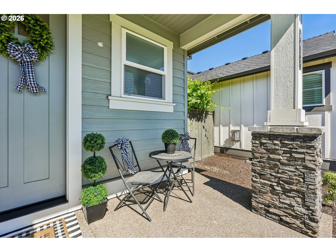
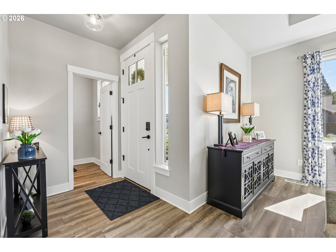
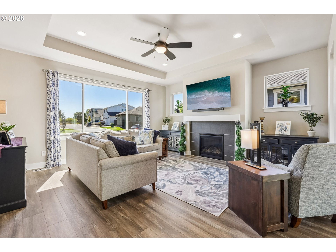
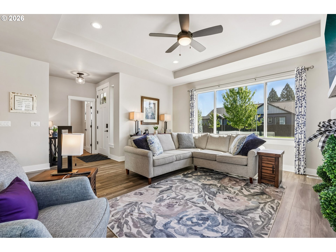
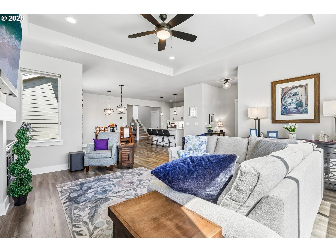
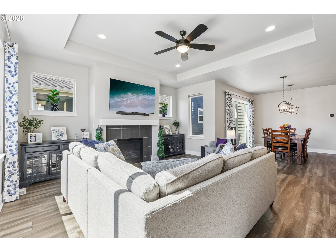
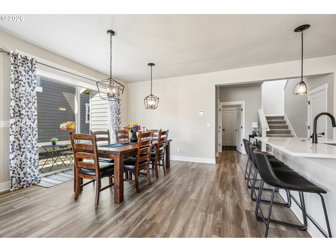
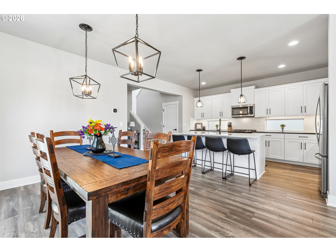
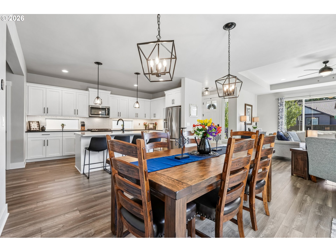
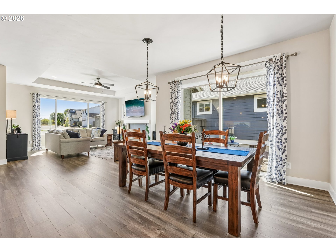
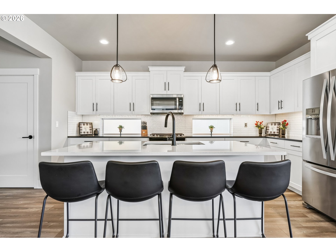
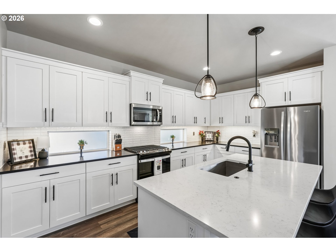
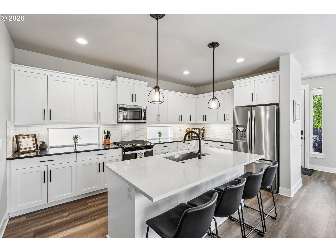
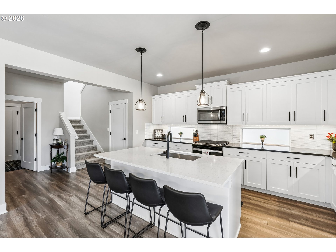
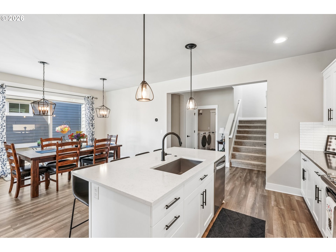
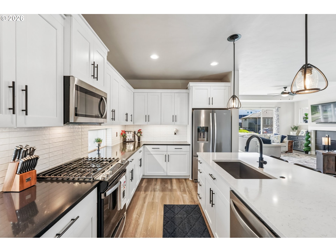
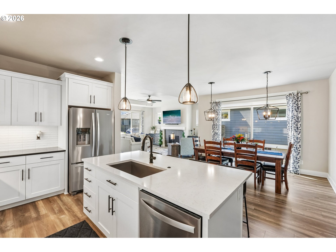
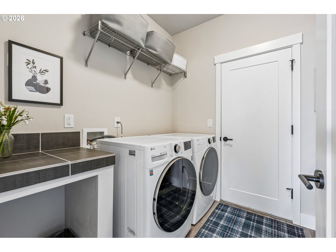
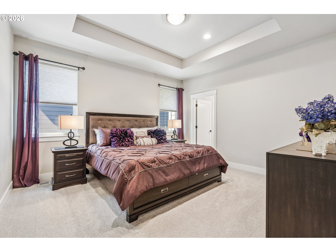
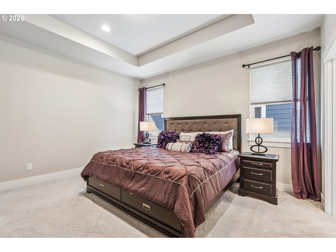
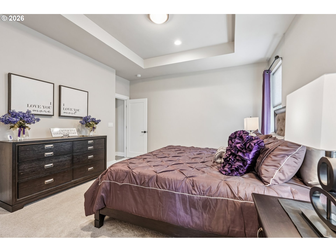
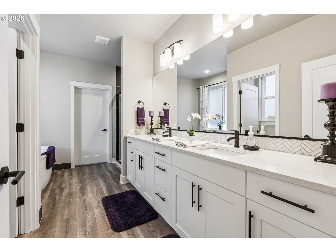
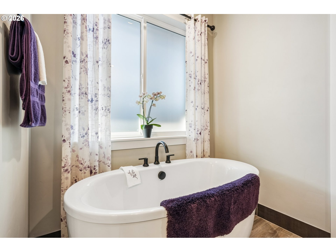
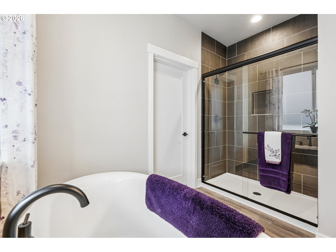
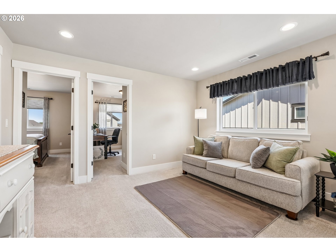
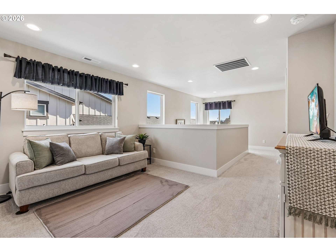
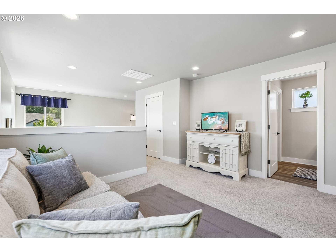
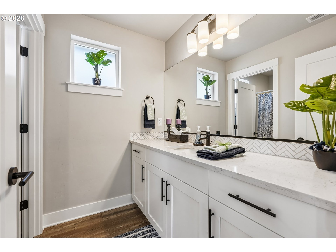
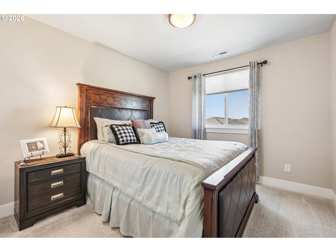
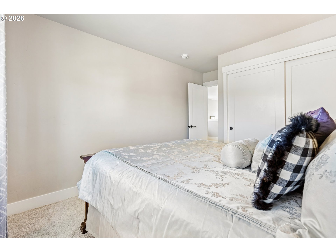
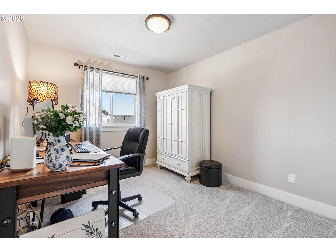
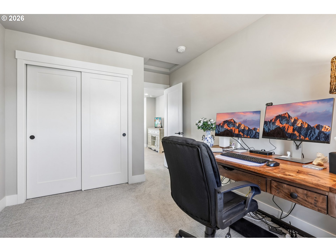
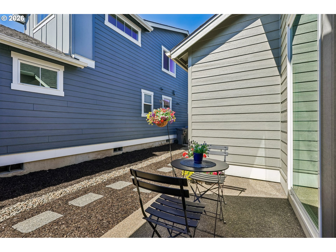
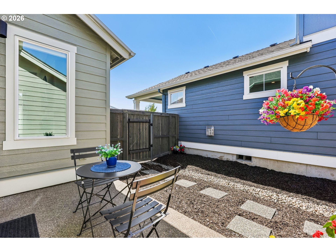
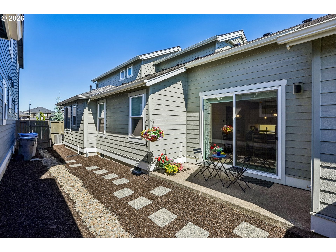
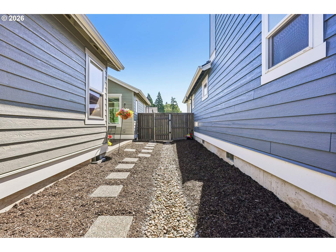
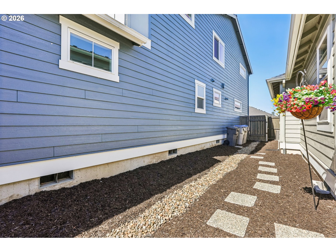
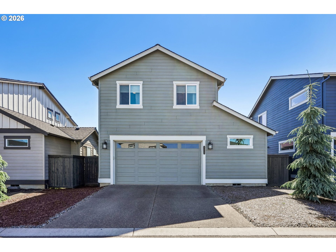
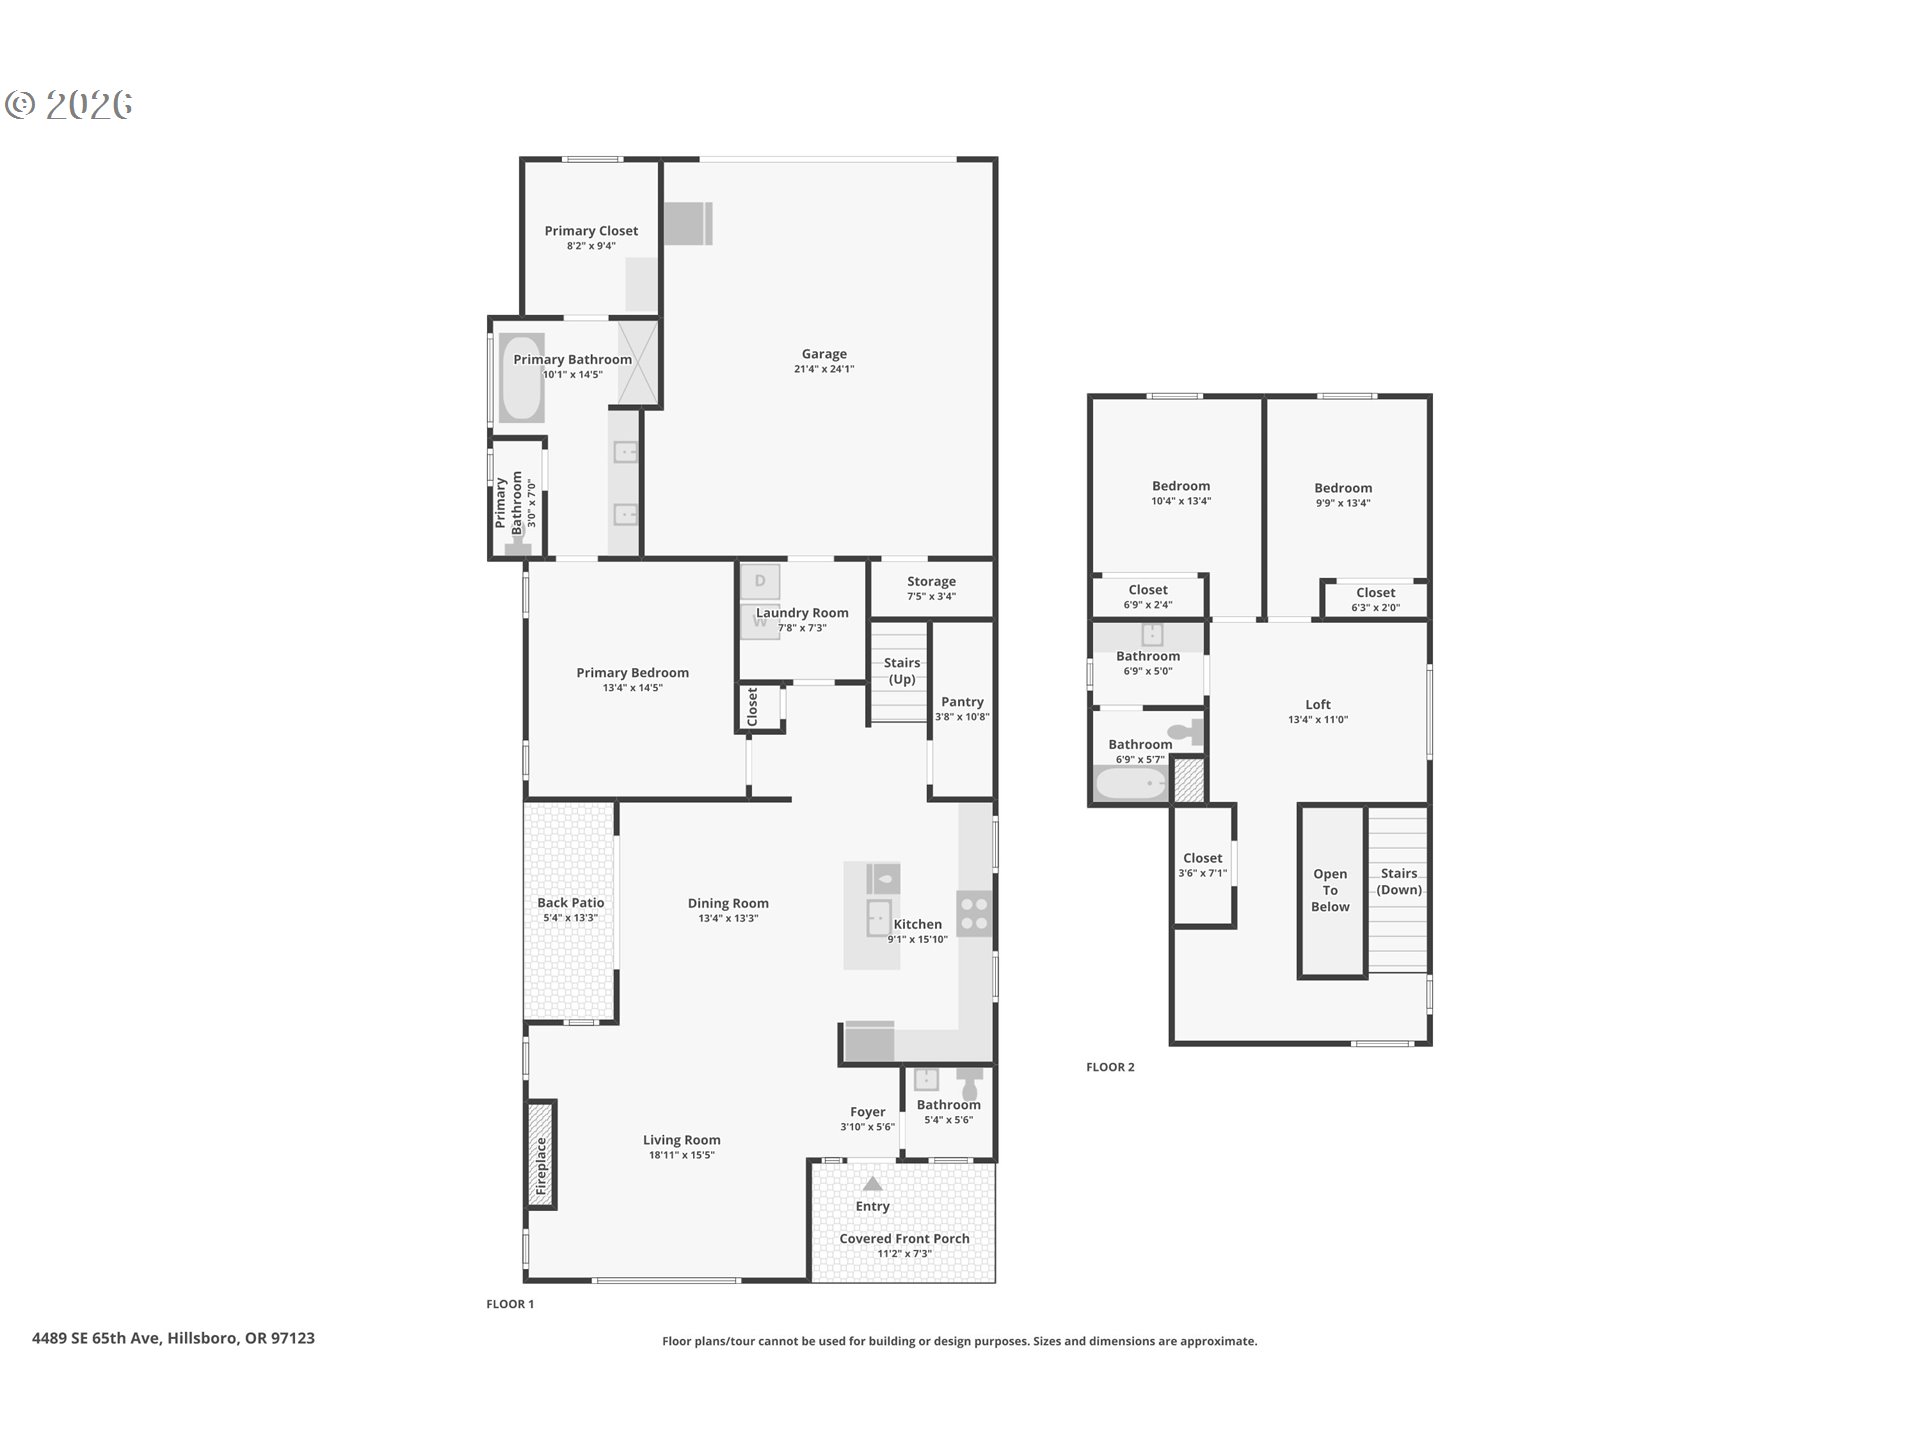
Built by an the award winning, local builder! This home combines quality craftsmanship with modern comforts. This luxury community offers a Pool, Club House, Gym, Trails and more making it a one of a kind place to call home. The primary bedroom is on the main level with two additional rooms an a bonus room upstairs. Located a block from the Reserve Golf Course. Neighboring homes in the community selling in the multi millions, with access to fine dining, shopping and more within minutes of the community. Enjoy the luxury lifestyle in this easy living, low maintenance home. Call today for more information. Better than new condition with upgrades including upgraded quarts style, Custom light fixtures, Bench at mud room entry, blinds, washer, dryer and refrigerator. [Home Energy Score = 10. HES Report at https://rpt.greenbuildingregistry.com/hes/OR10199531]

Share Property

Location

4489 SE 65TH AVE, Hillsboro, OR 97123

Status

For Sale

Features & Amenities

Interior

  • total bedrooms3
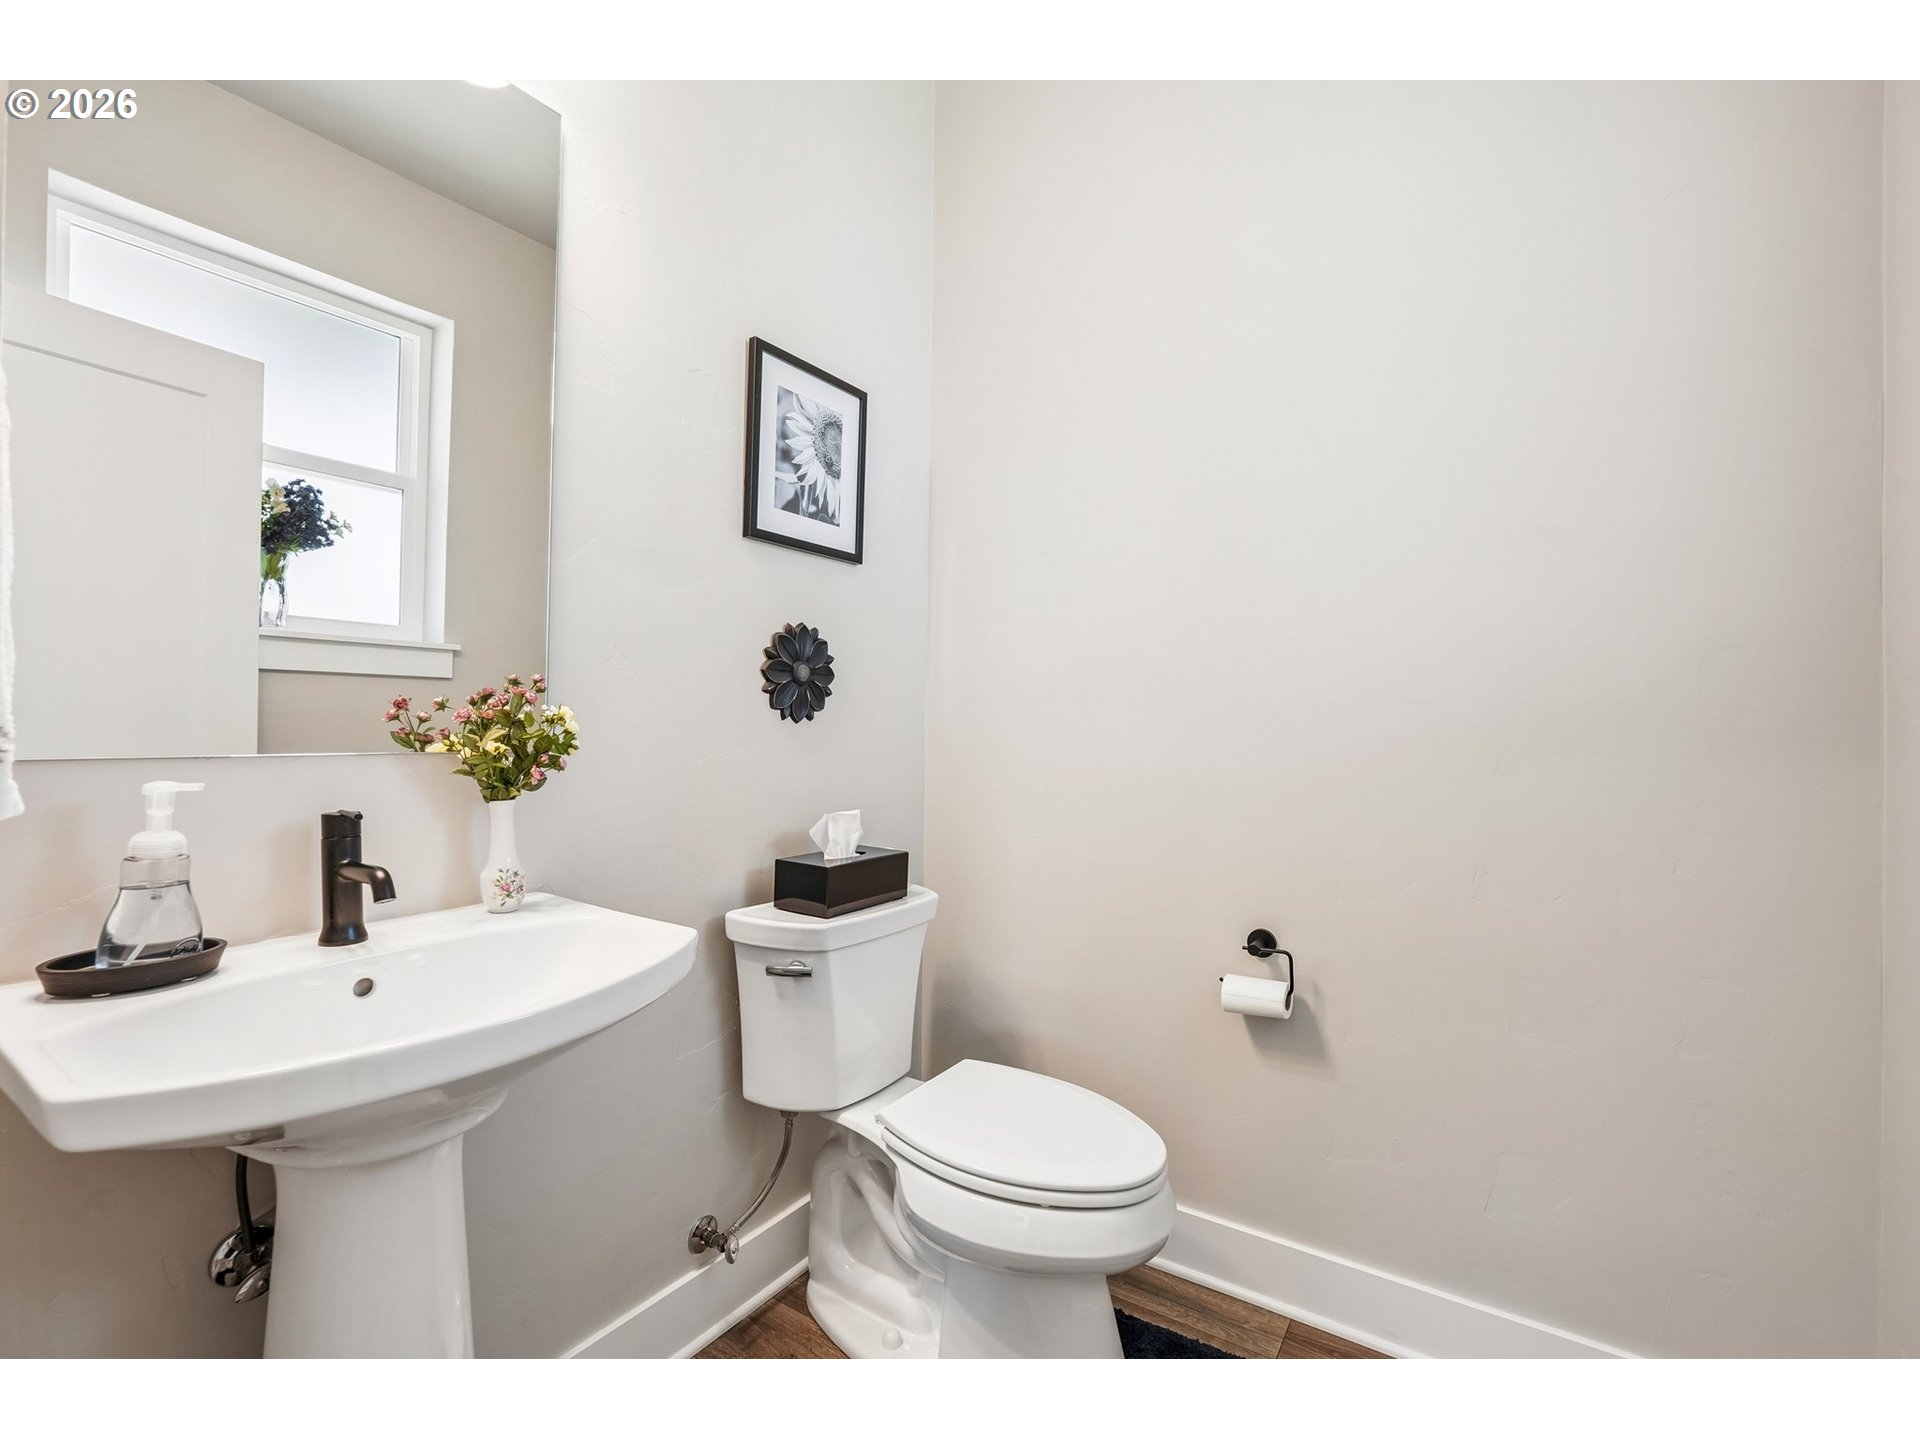
  • Total bathrooms3
  • full bathrooms2
  • Fireplace Gas
  • APPLIANCES Disposal, ENERGYSTARQualified Appliances, Free Standing Gas Range, Free Standing Refrigerator, Gas Appliances, Island, Microwave, Pantry, Quartz, Stainless Steel Appliance, Tile
  • other interior Features Ceiling Fan, Garage Door Opener, High Ceilings, High Speed Internet, Laundry, Luxury Vinyl Plank, Quartz, Washer Dryer

Area & Lot

  • Status For Sale
  • Living Area2,174 Sq.Ft.
  • Total Area2,174 Sq.Ft.
  • Lot Area5,227 Sq.Ft.
  • MLS® ID194676470
  • TypeResidential
  • YEAR BUILT2021
  • NeighborhoodBeaverton
  • Architecture StylesCottage, Traditional
  • Elementary SchoolRosedale
  • Middle SchoolSouth Meadows
  • High SchoolHillsboro

Exterior

  • STORIES2
  • Garage Space2.0
  • water SourcePublic Water
  • roofComposition
  • lot featuresLevel
  • parkingDriveway
  • HEAT TYPEENERGYSTARQualified Equipment, Forced Air 90
  • AIR CONDITIONINGCentral Air
  • sewerPublic Sewer
  • Disability FeaturesGarageon Main, Main Floor Bedroom Bath
  • HOA AmenitiesCommons, Front Yard Landscaping, Gym, Management, Meeting Room, Party Room, Pool, Spa Hot Tub, Weight Room
  • security FeaturesUnknown
  • other exterior FeaturesCovered Patio, Fenced, Porch, Sprinkler, Yard

Financial

  • Sales Price$670,000
  • Real Estate Tax $6,460/yr
  • HOA $181/mo
View Virtual Tour
image

Schedule a Showing

I would love to show you this beautiful property. Please select your preferred date and time below. I will be in touch shortly to confirm your appointment.

Schedule a Showing

I would love to show you this beautiful property. Please select your preferred date and time below. I will be in touch shortly to confirm your appointment.

Thank you for your interest in 4489 SE 65TH AVE, Hillsboro, OR 97123. We are reviewing your request and will be in touch shortly!

Mortgage Calculator

Estimate your monthly mortgage payment, including the principal and interest, property taxes, and HOA. Adjust the values to generate a more accurate rate.
All estimates are provided for informational purposes only. Actual amounts may vary.
$0,000 Your Payment 20 15 65
$0,000 Your Payment

Work with Brad

Providing clients with ultimate bespoke representation, customized marketing strategy, and white-glove service. Exceeding expectations for buyers, sellers, and beyond.

Follow Me on Instagram